
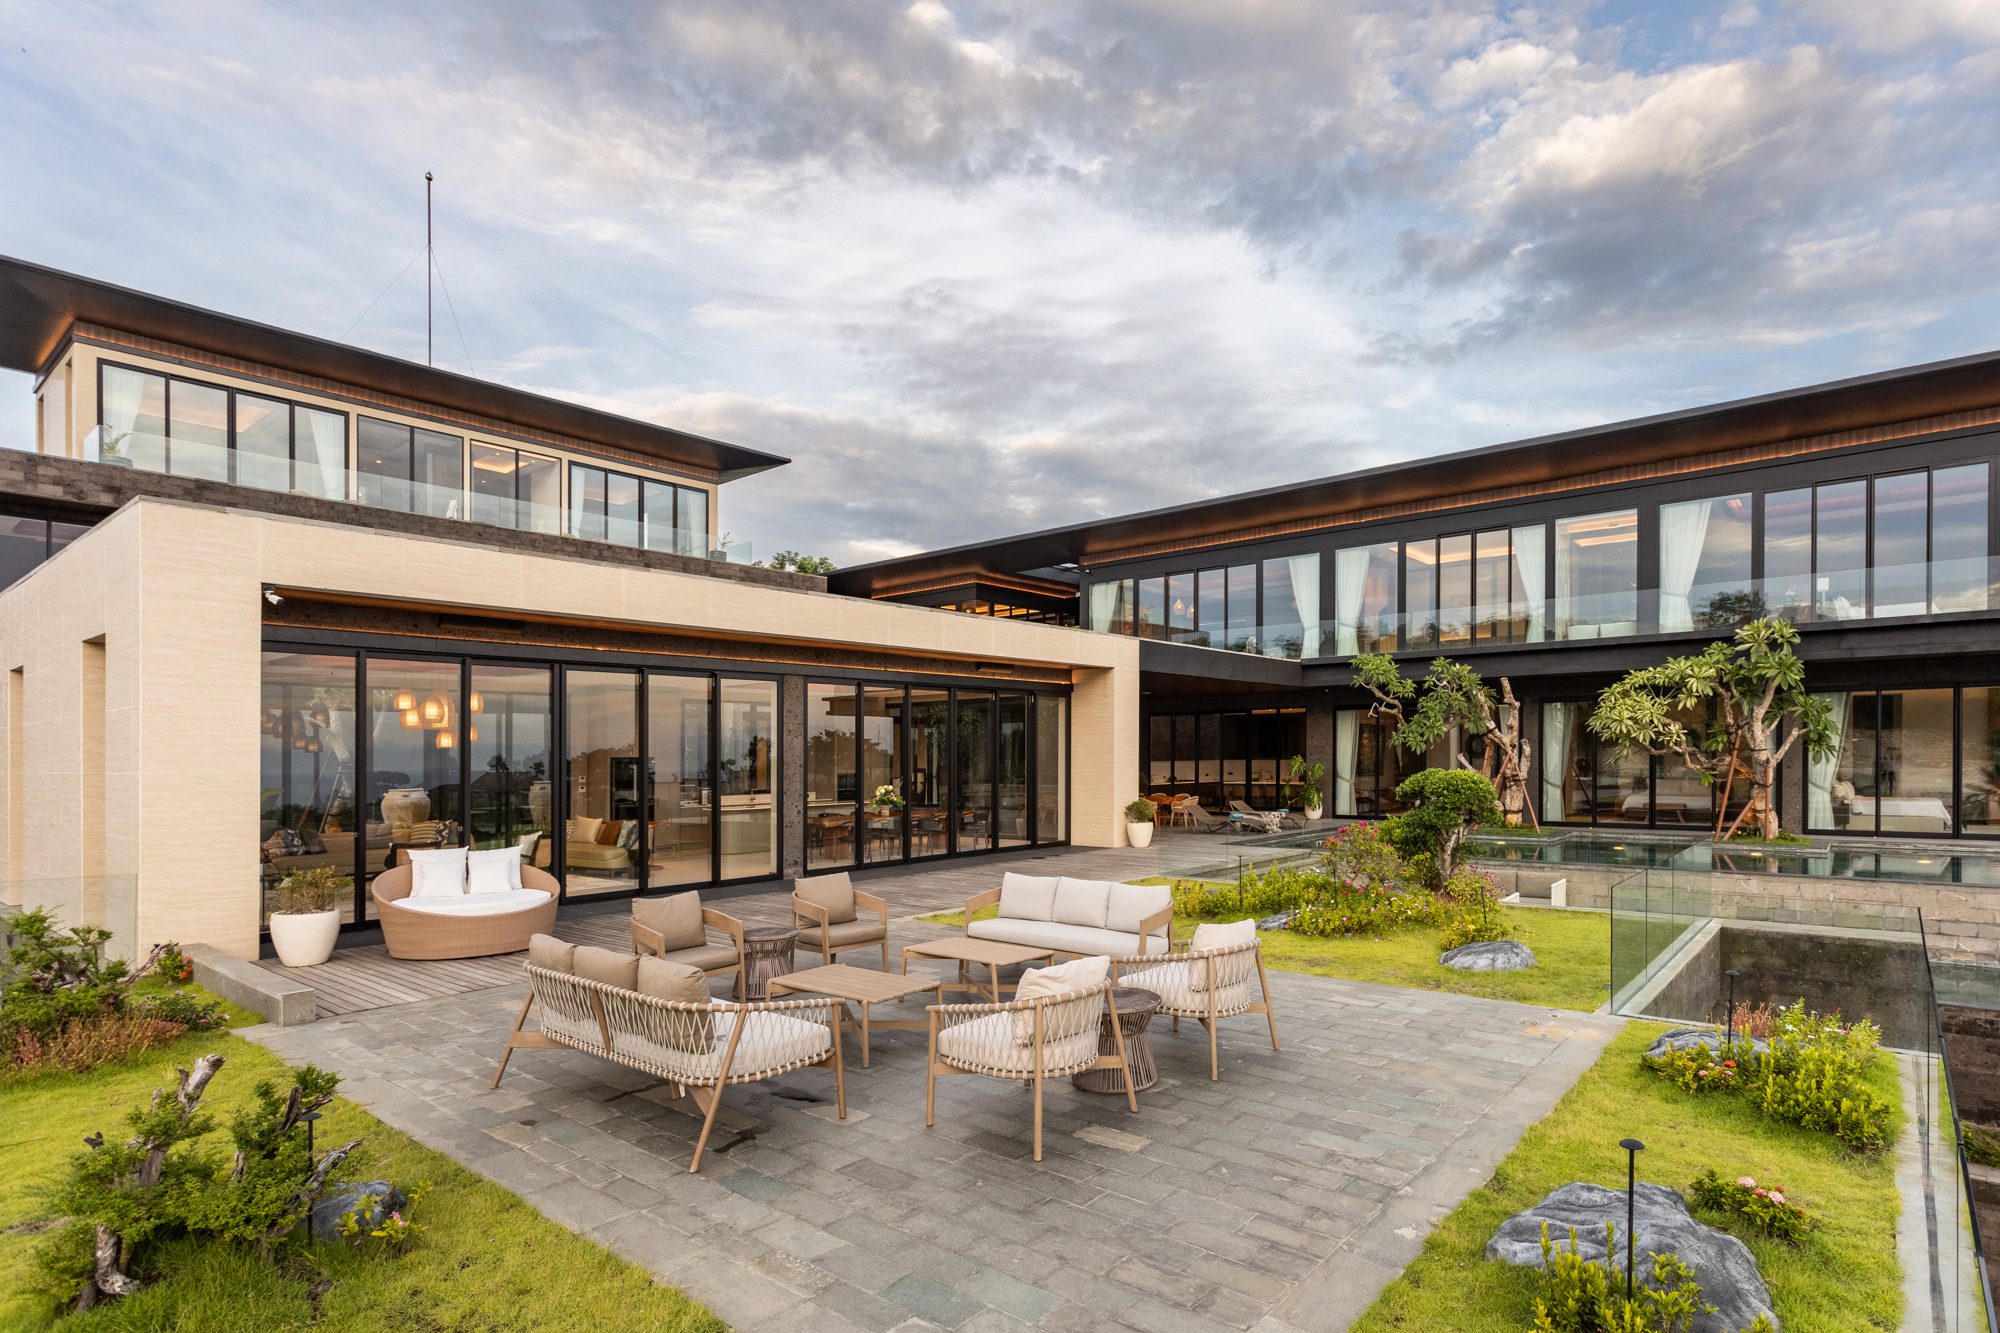
The villa
A private estate on a quiet Uluwatu clifftop.
Our story
A fun streak a mile wide
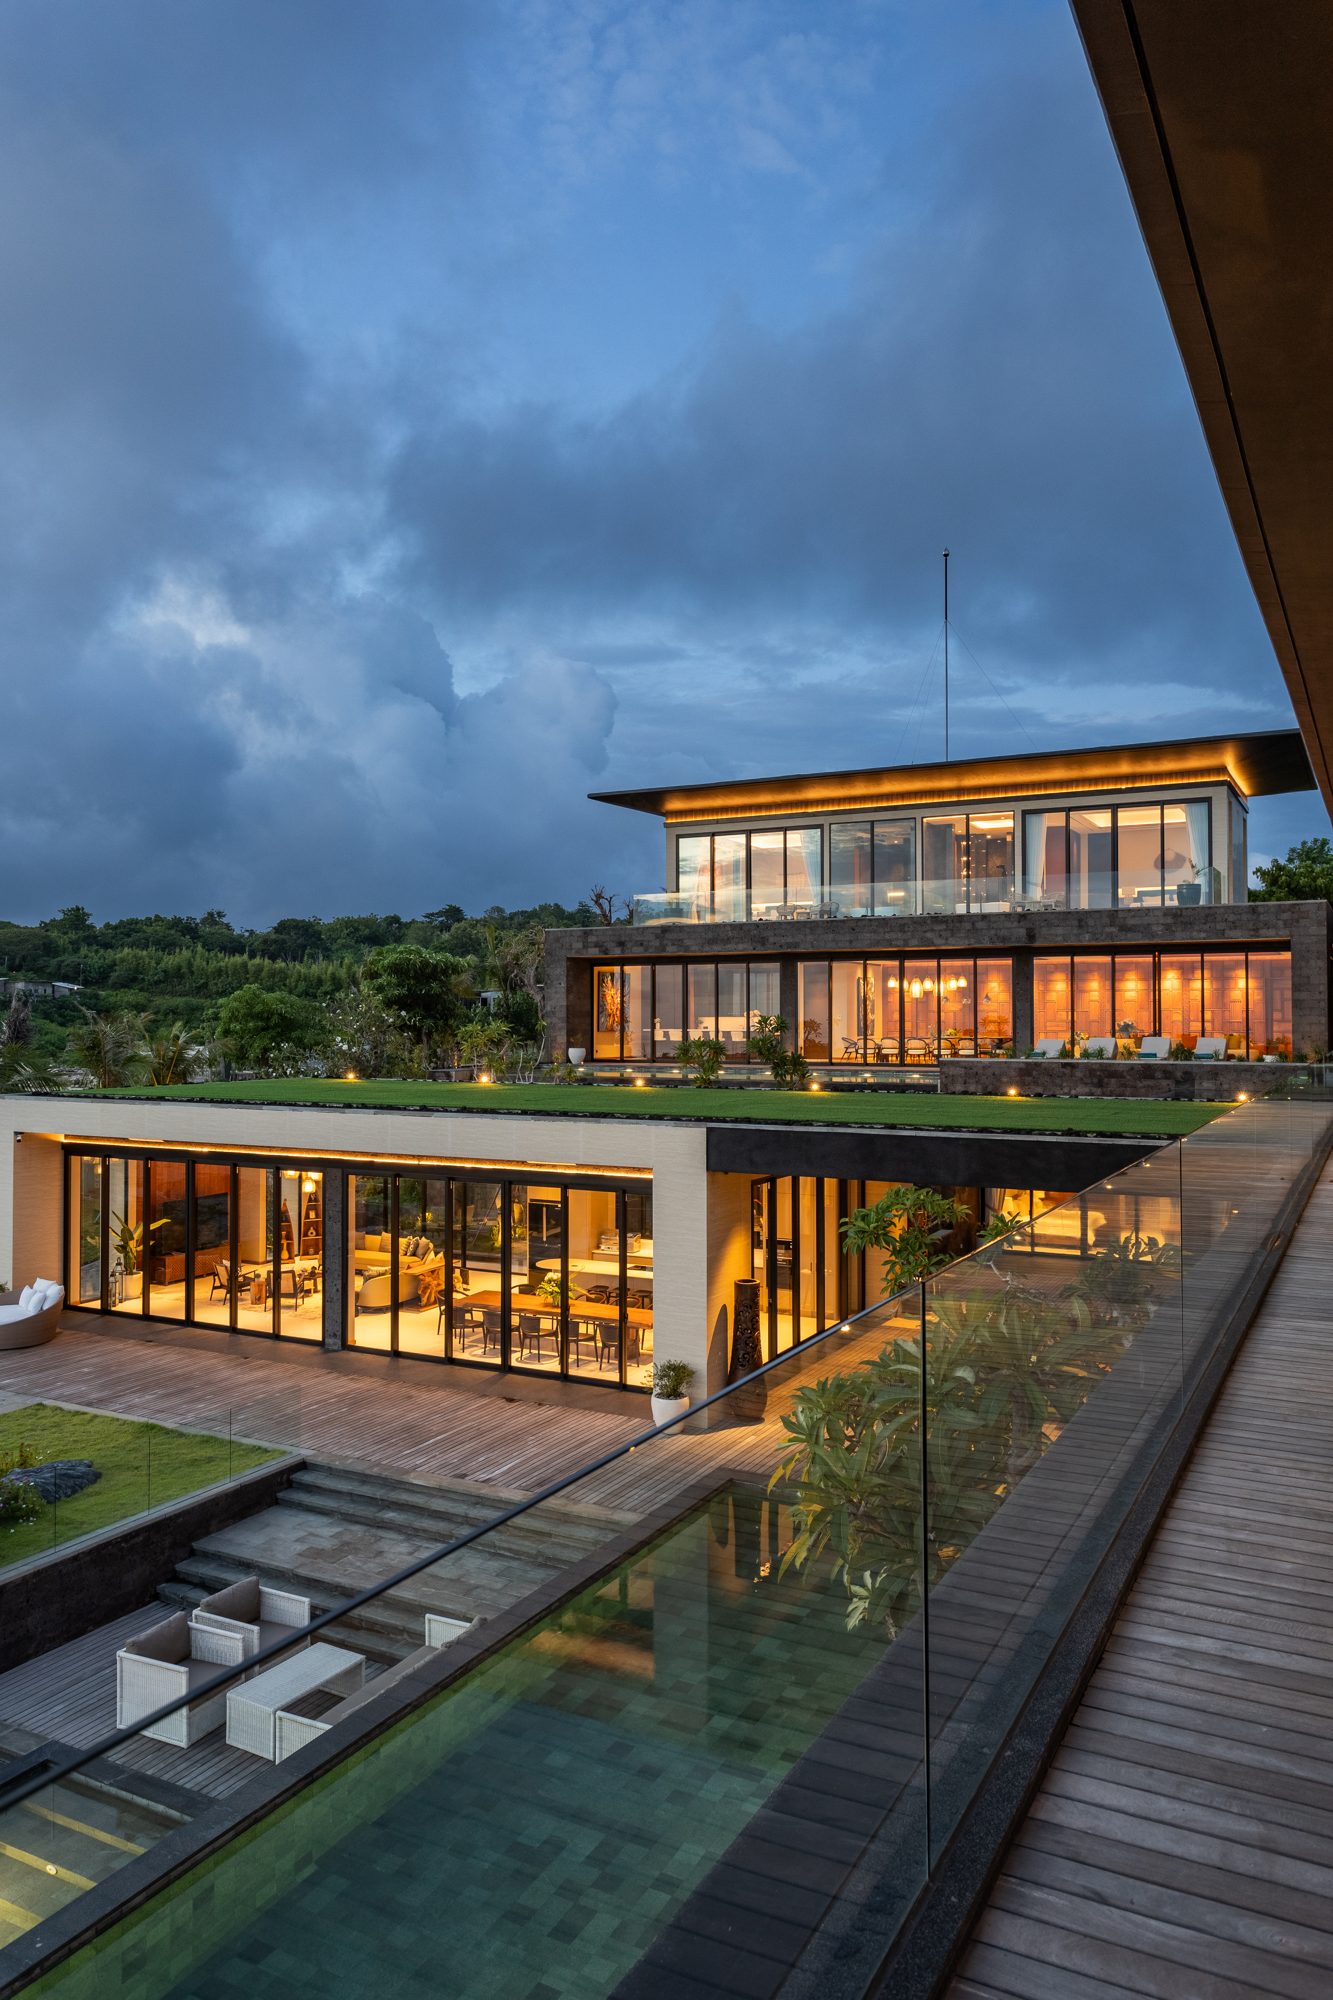
With amazing ocean views, stunning design and world-class recreation facilities, Villa Bie in Bali's Uluwatu area is a Feng Shui masterpiece with a fun streak a mile wide. Boasting seven generously sized bedrooms, the villa is perfect for hosting large families and groups with up to 14 people, wishing to reconnect with each other and with nature.
Set on a quiet hilltop in the Six Senses gated community, the villa deploys elements of wood, earth and water. Ponds, fountains, trees, high-quality contemporary art and a stunning 60-square-metre water wall captivate the senses and nourish the soul.
Each of the seven bedrooms has either a pool or ocean view, ensuite bathrooms, a large TV and every modern comfort. Simple intuitive buttons allow you to set and change mood lighting with a single touch. Villa Bie has thought of it all.
The spaces
Room to gather
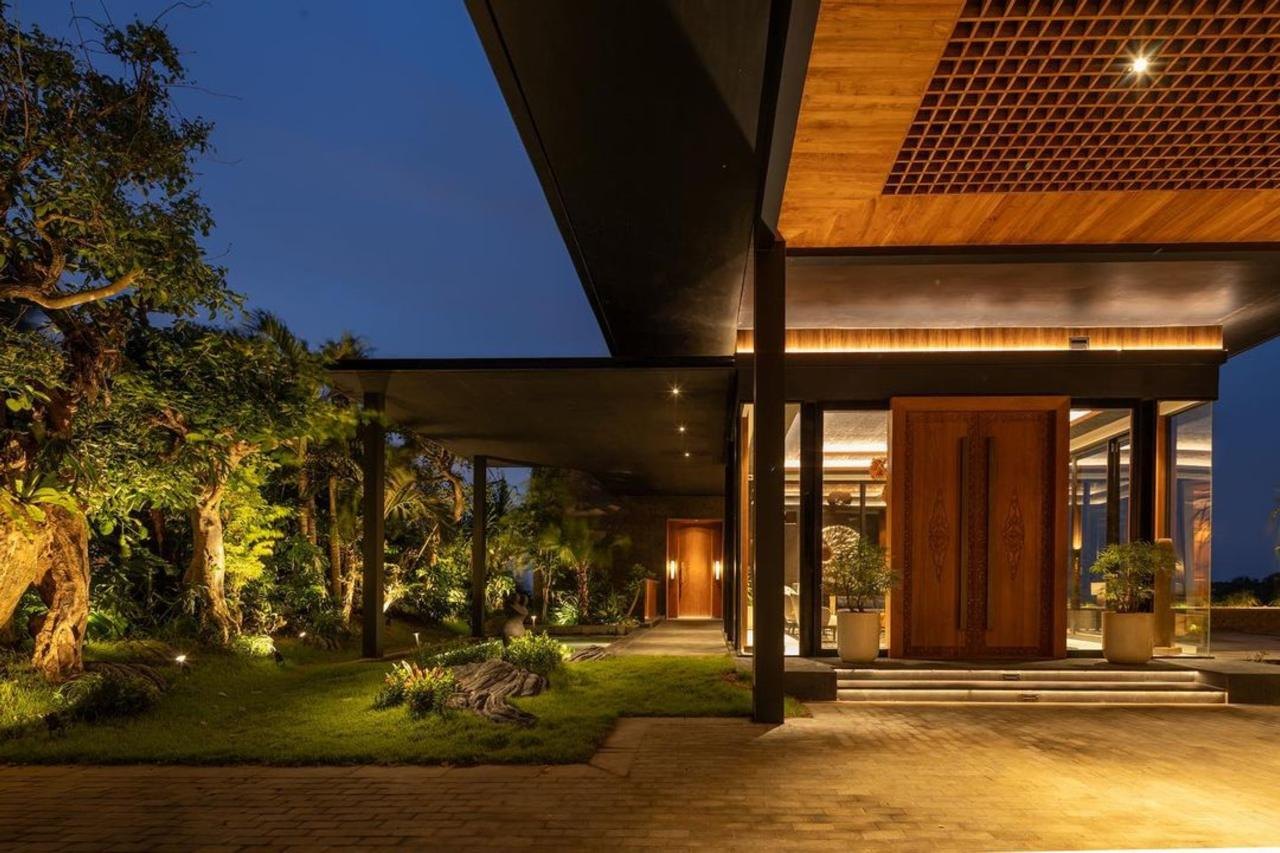
Arrival
Your private entrance
A grand teak front door, natural stone walls and a curving driveway through tropical gardens.
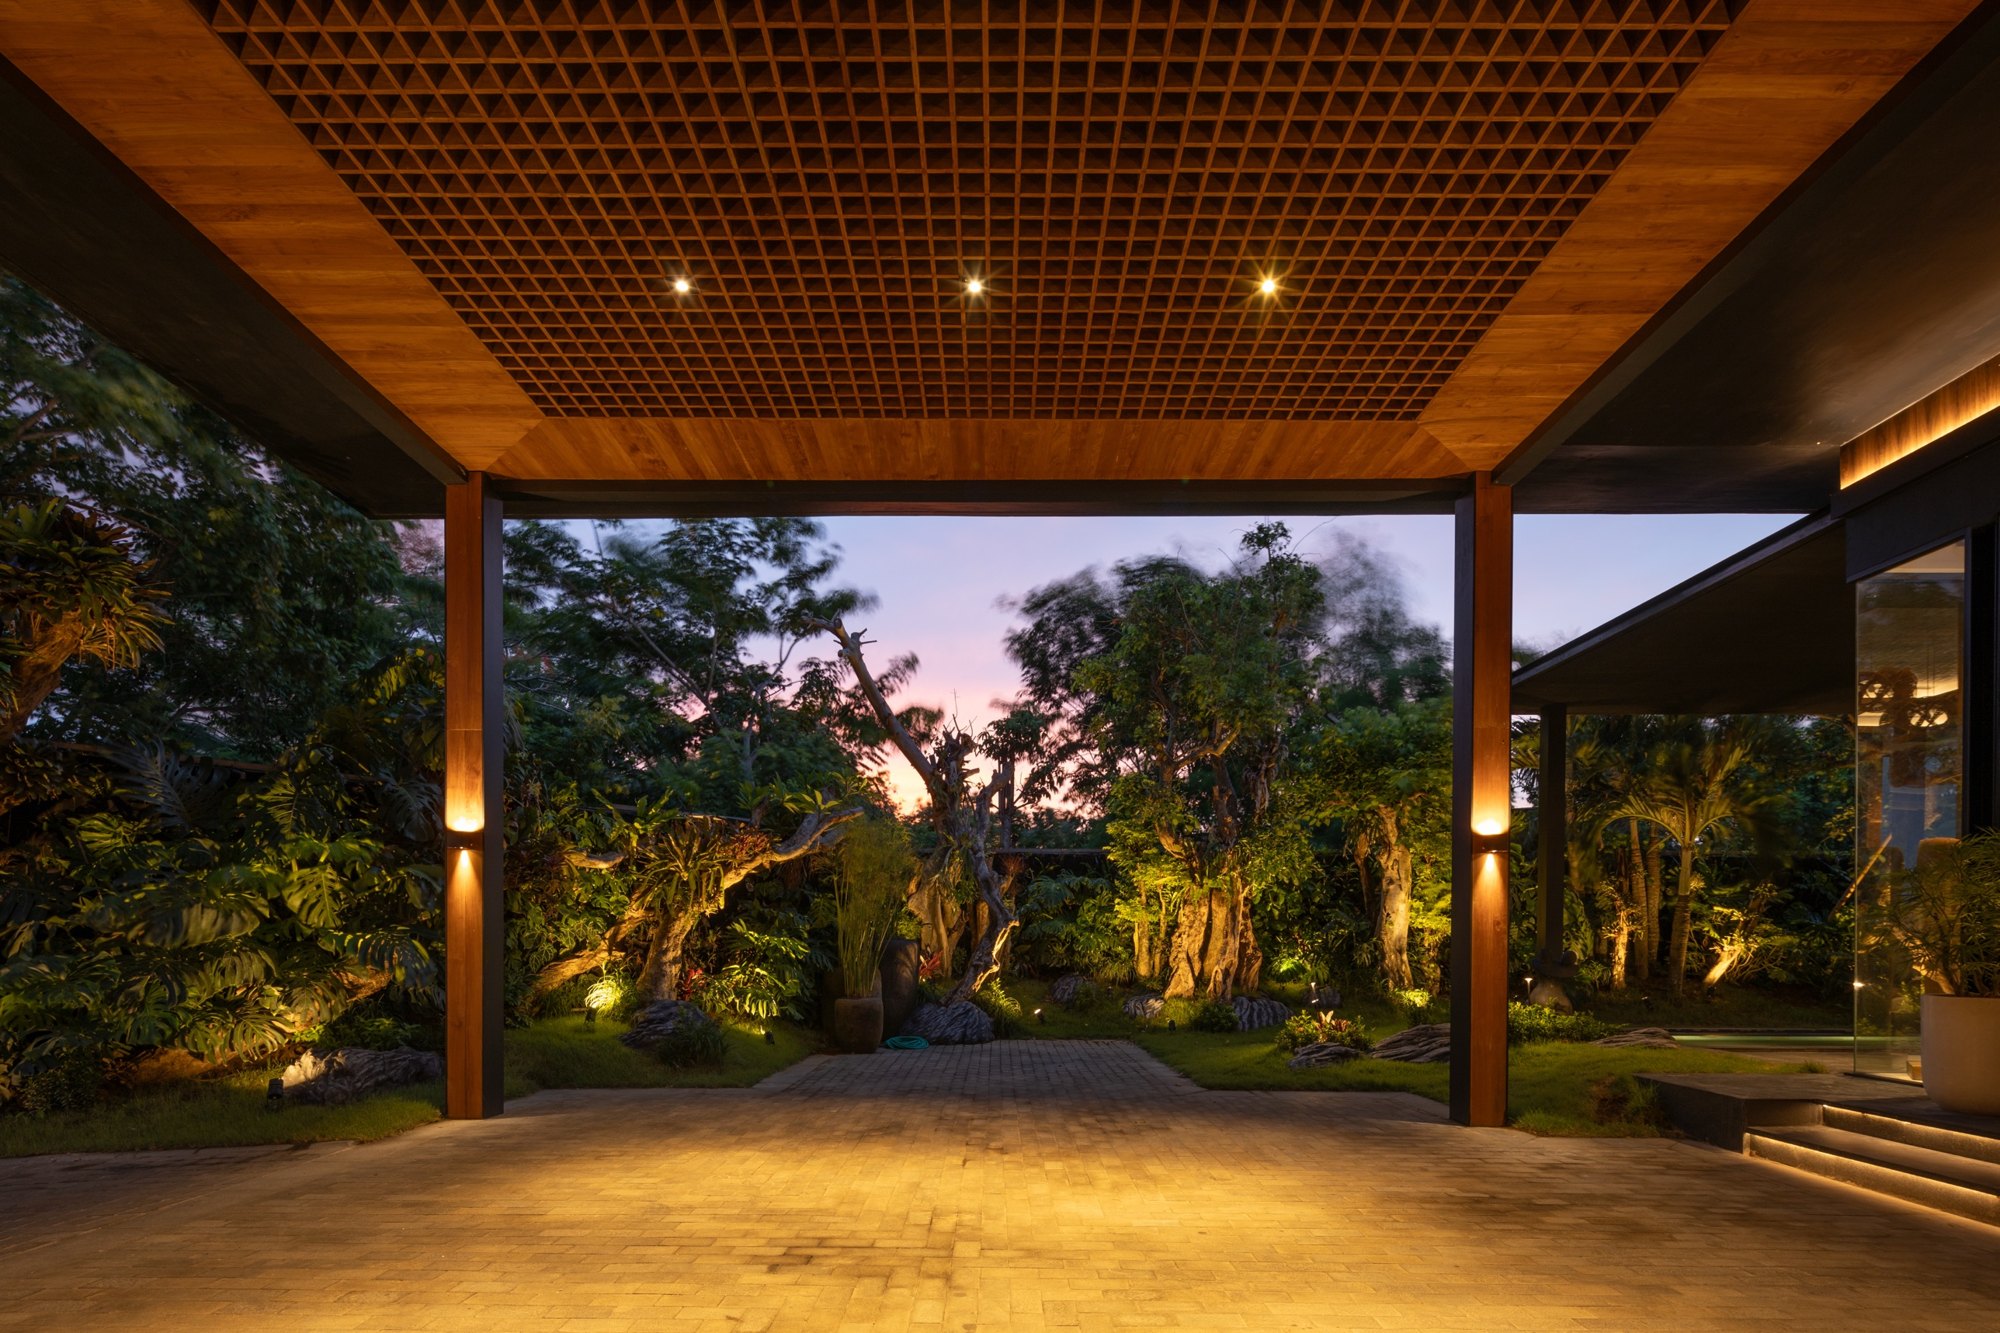
Gardens
A tropical garden
Ancient trees, lush planting and soft garden lighting surround the villa, framed by the teak-lined arrival court.
Living
Opulent living spaces
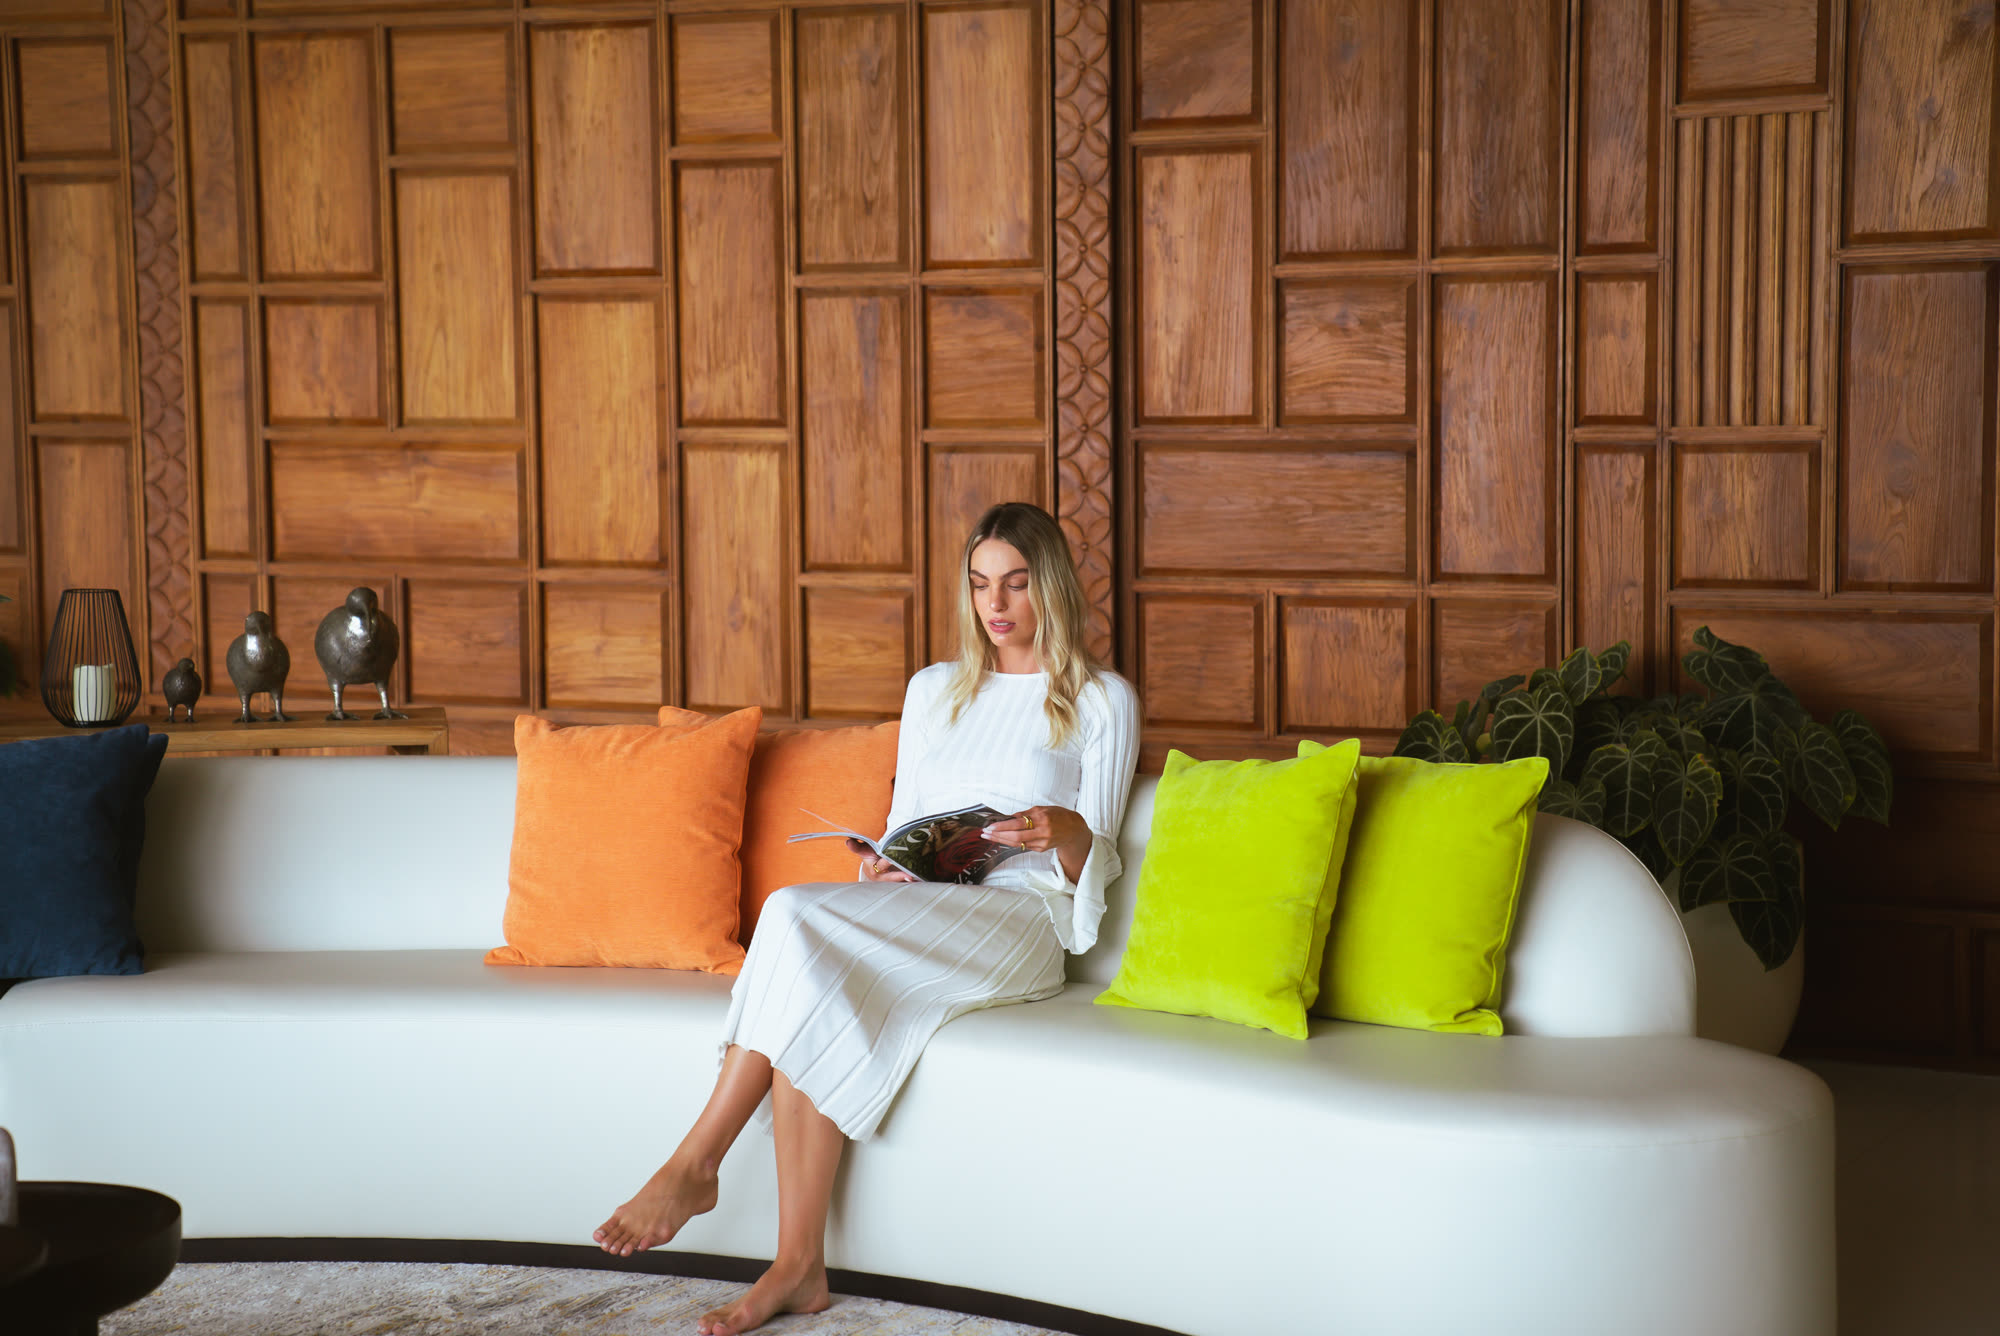
Carved teak walls, a long curved sofa and floor-to-ceiling glass to the terraces.
Dining
Alfresco on the verandah
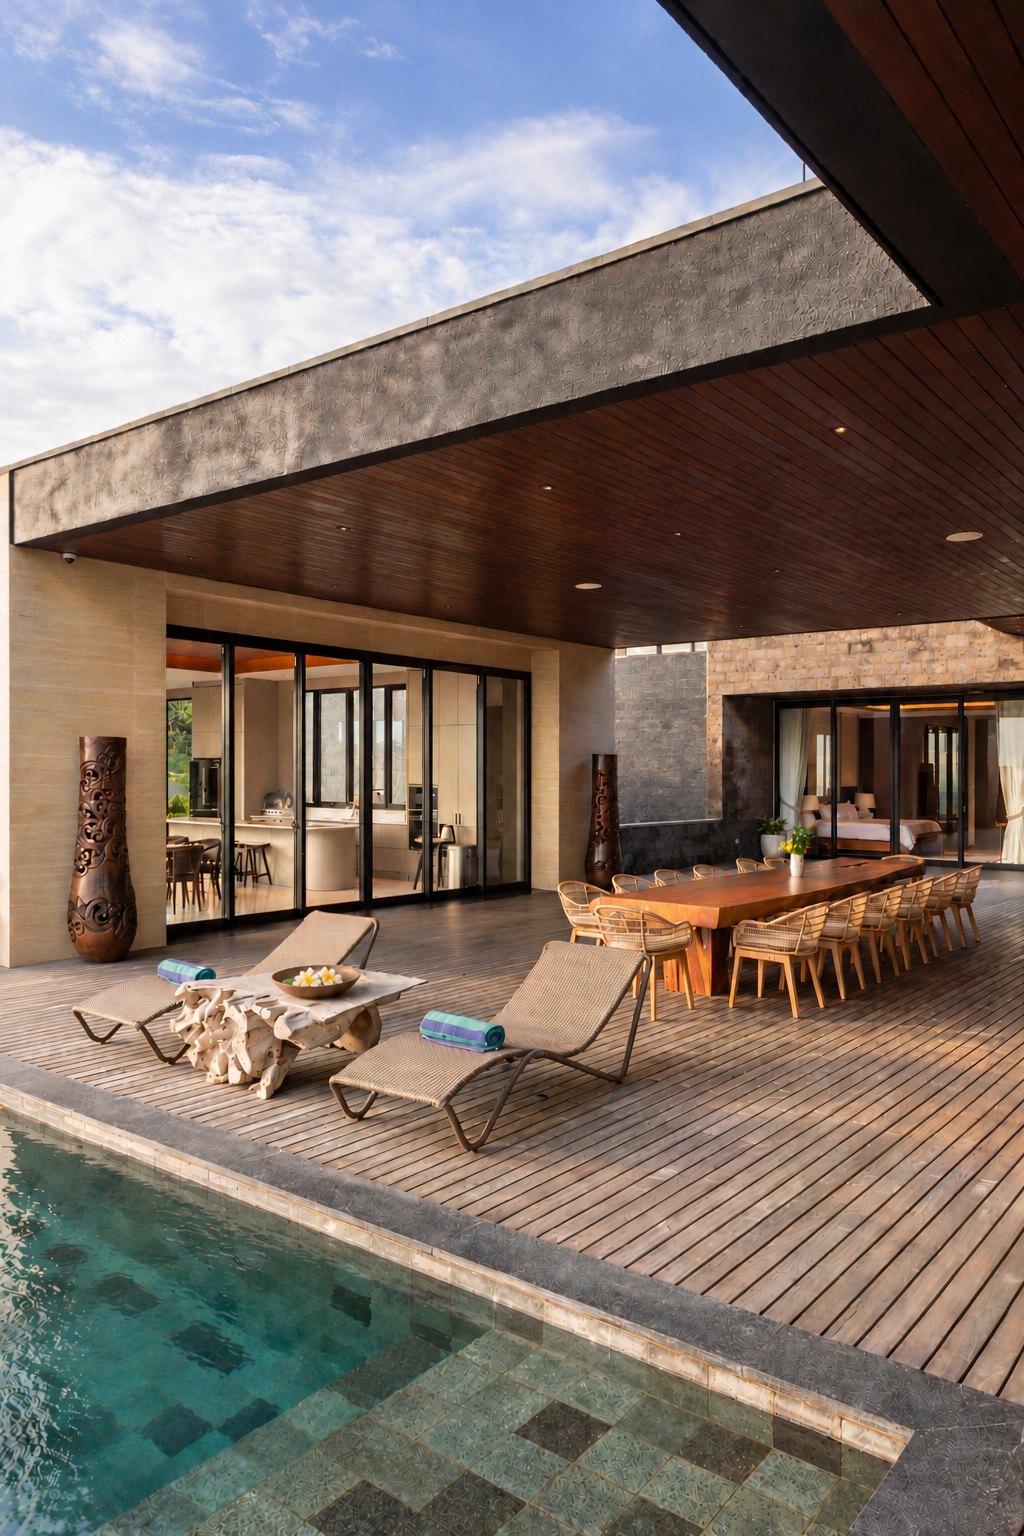
Dine alfresco on the covered verandah at a 14-seat table carved from a single tree trunk, with views of the sea and the pools.
Pools
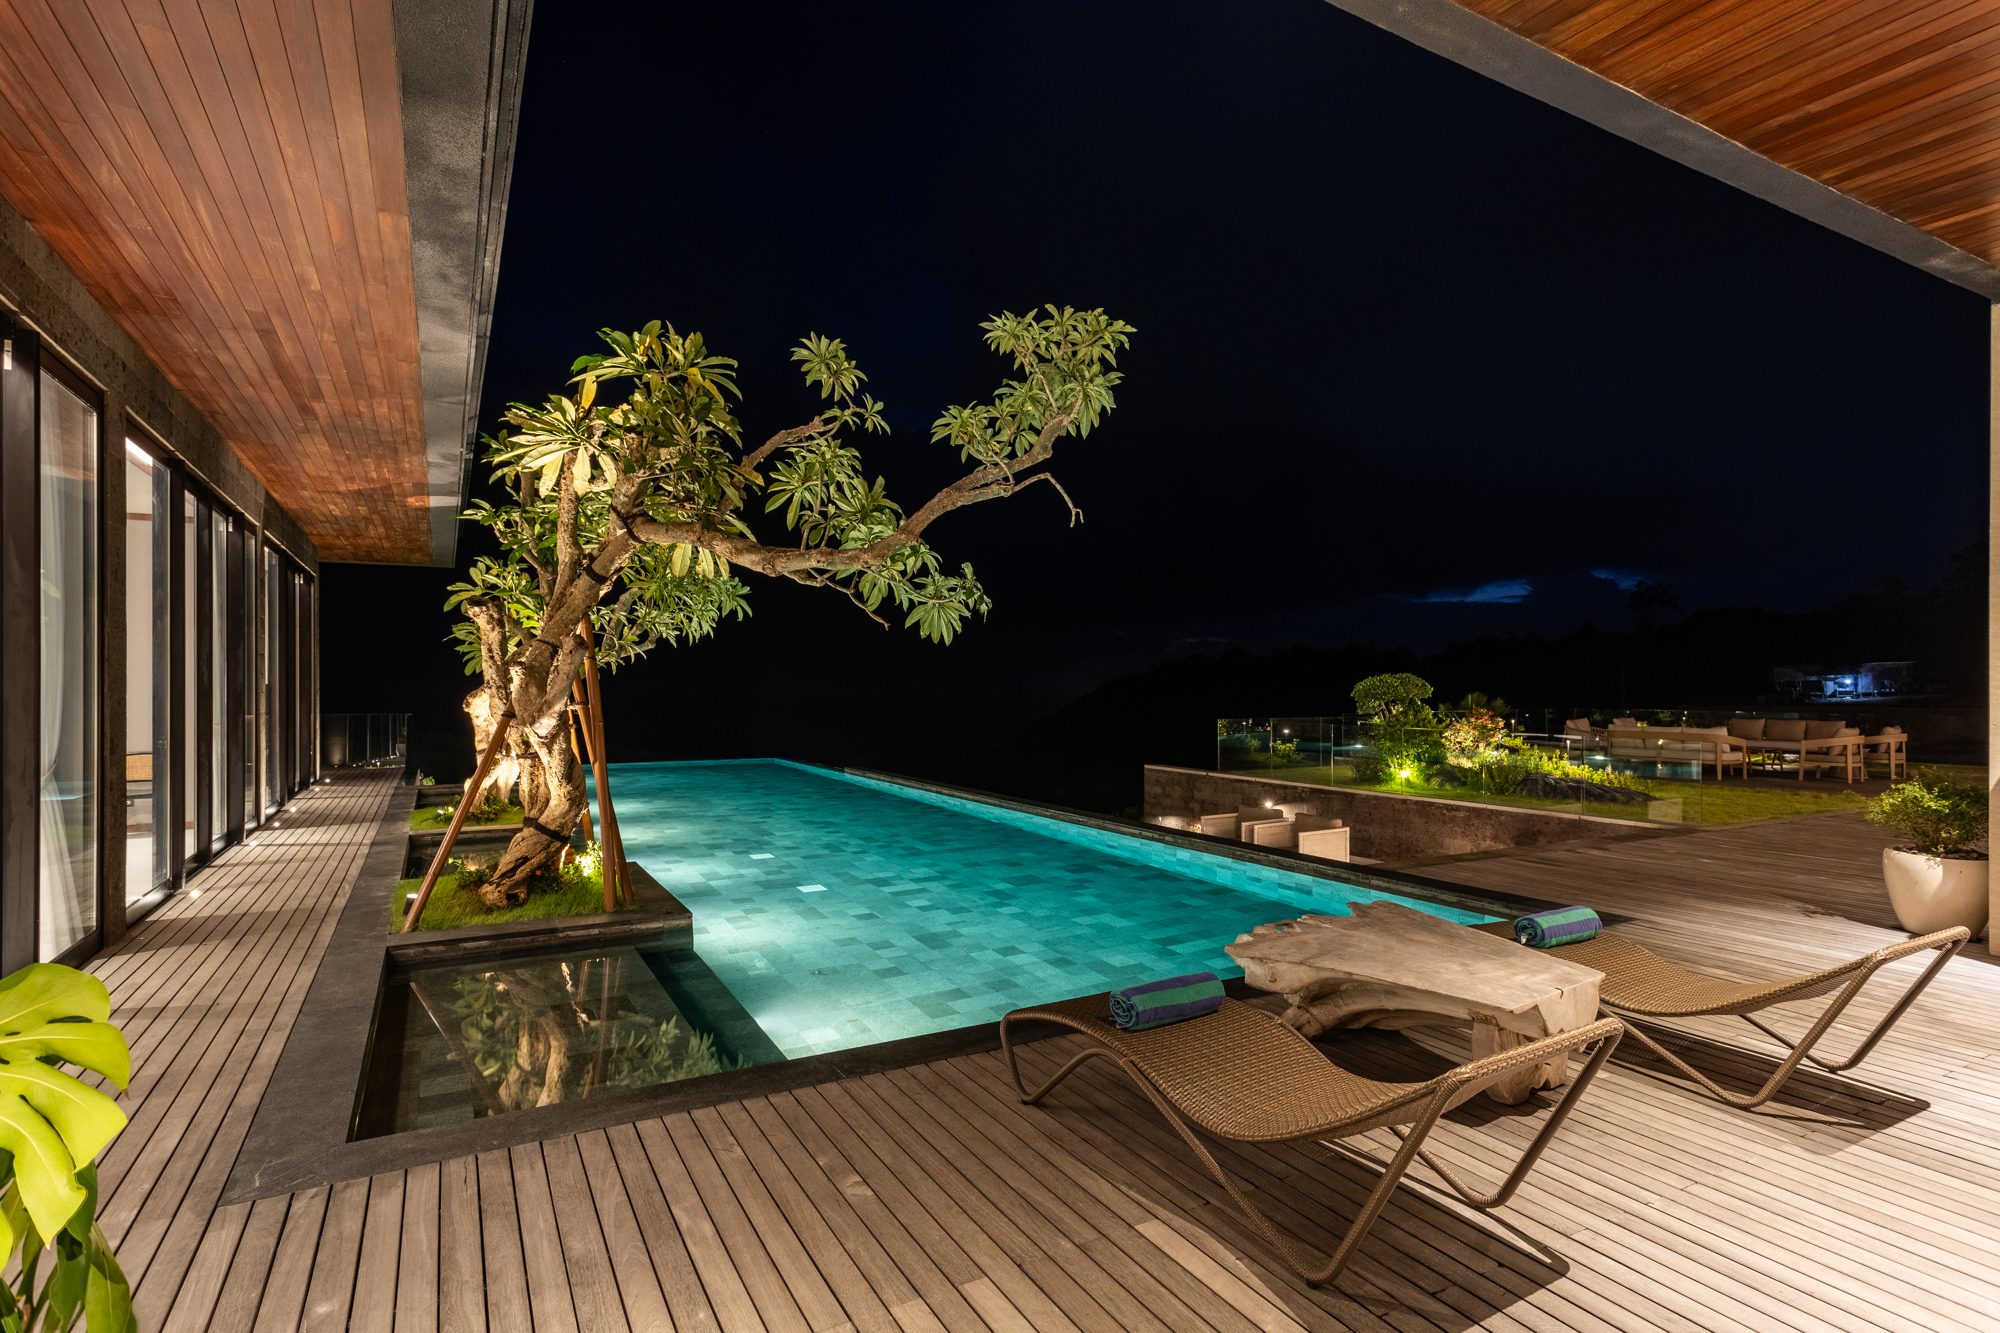
Three pools & a jacuzzi
Main pool (17.5m × 6.7m); infinity pool on upper floor (14.5m × 4.2m); children's pool (5.6m × 3.1m × 0.5m).
Views
Four levels of ocean
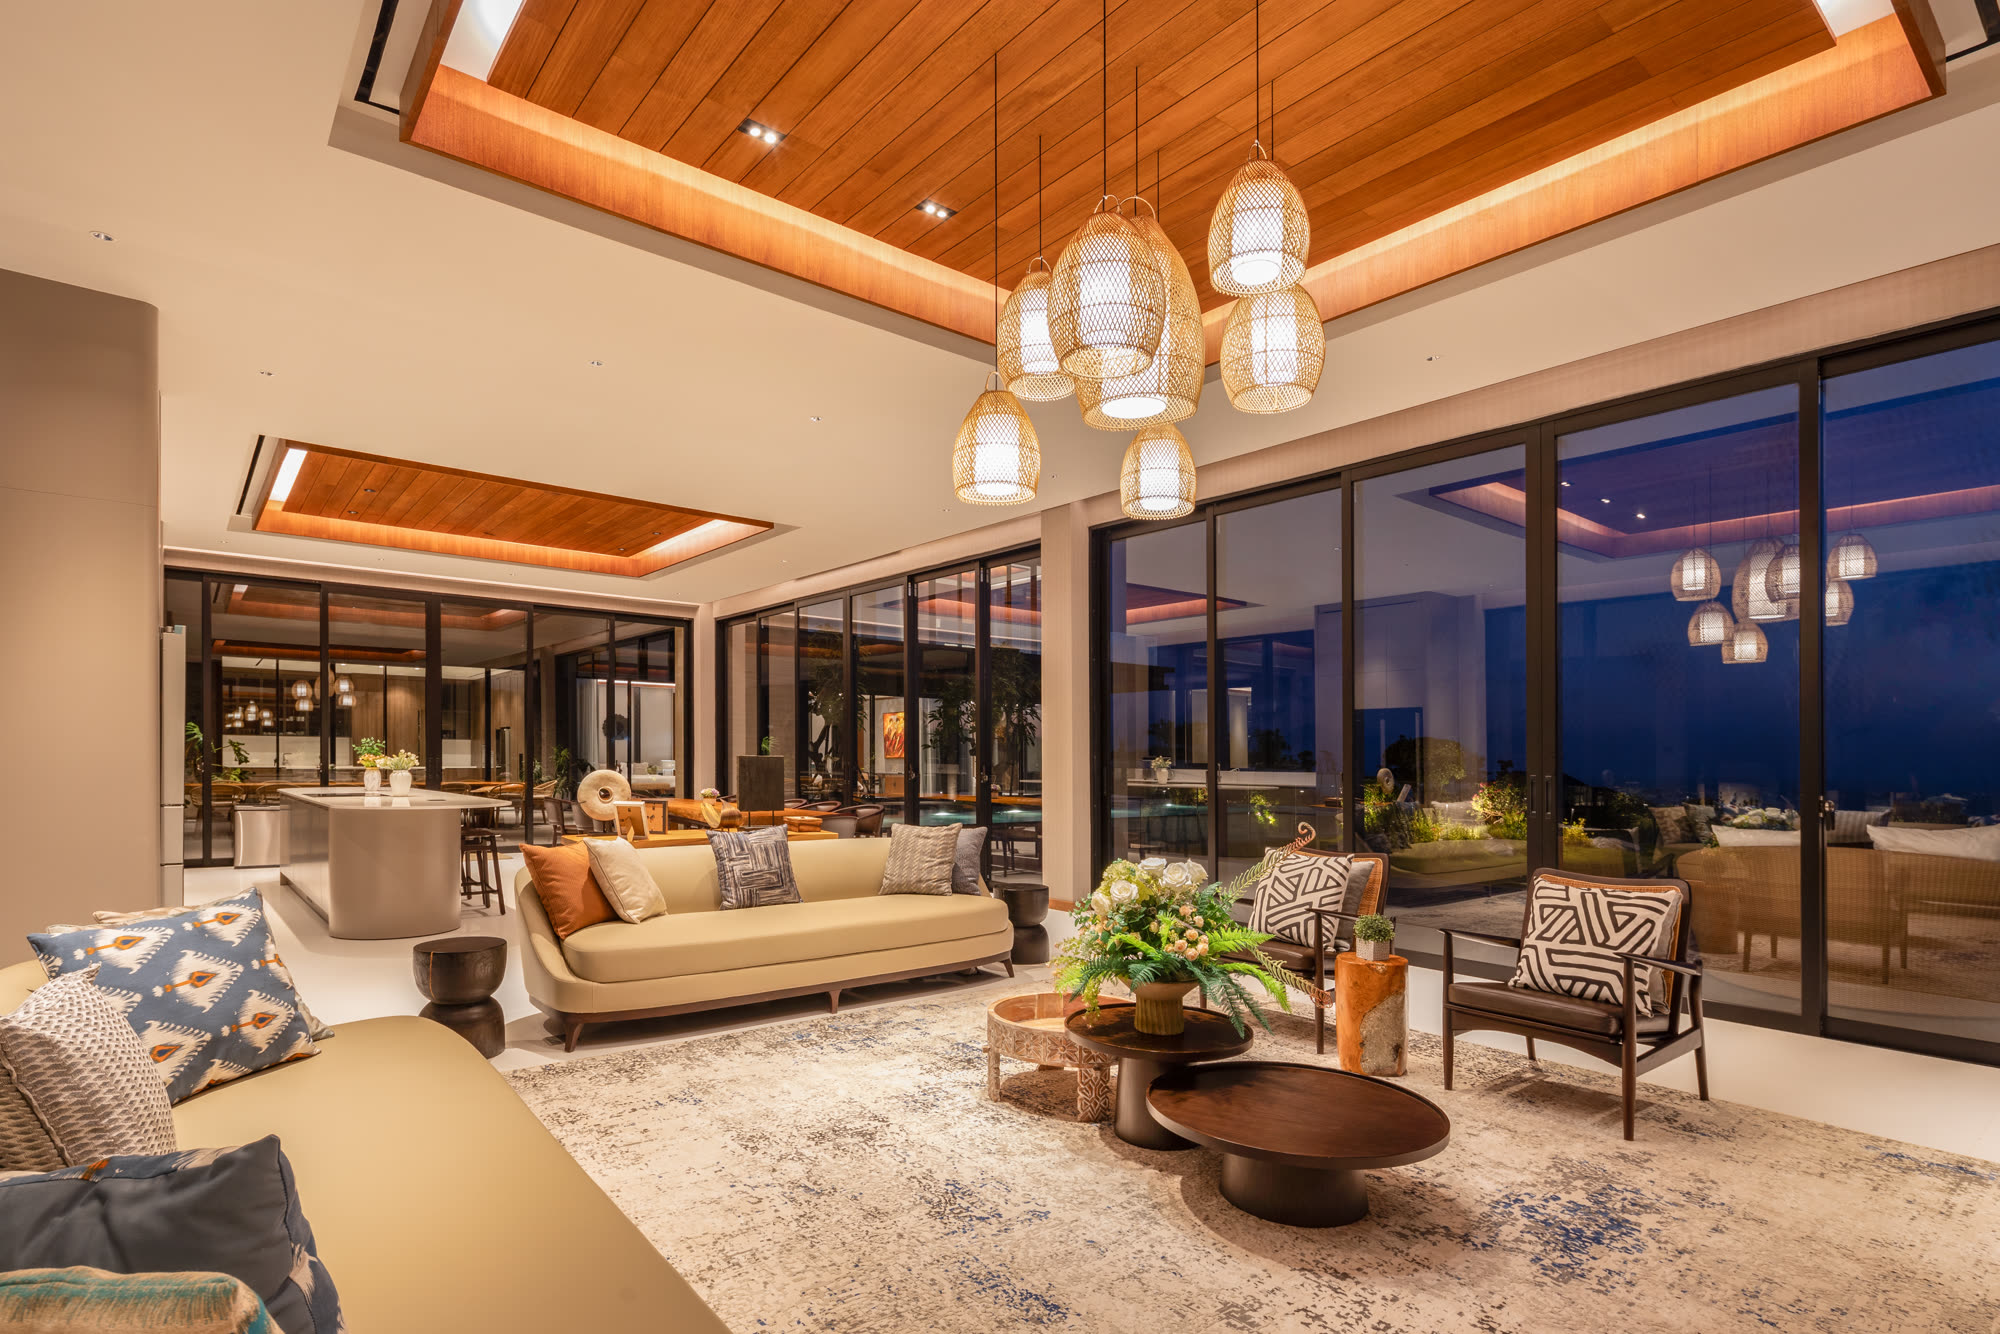
Every level looks out over the Indian Ocean and the Uluwatu coast.
Four levels
How the villa flows
Level 1
- Garage
- Air-conditioned gym
- Spa
Level 2
- Main pool
- Five bedrooms
- Living room
- Wet kitchen
Level 3
- Recreation room
- Entertainment room
- Reception room
- Guest lounge
- Arrival
Top level
- Two Ocean View bedrooms
- Shared sea-view terrace
- Infinity pool
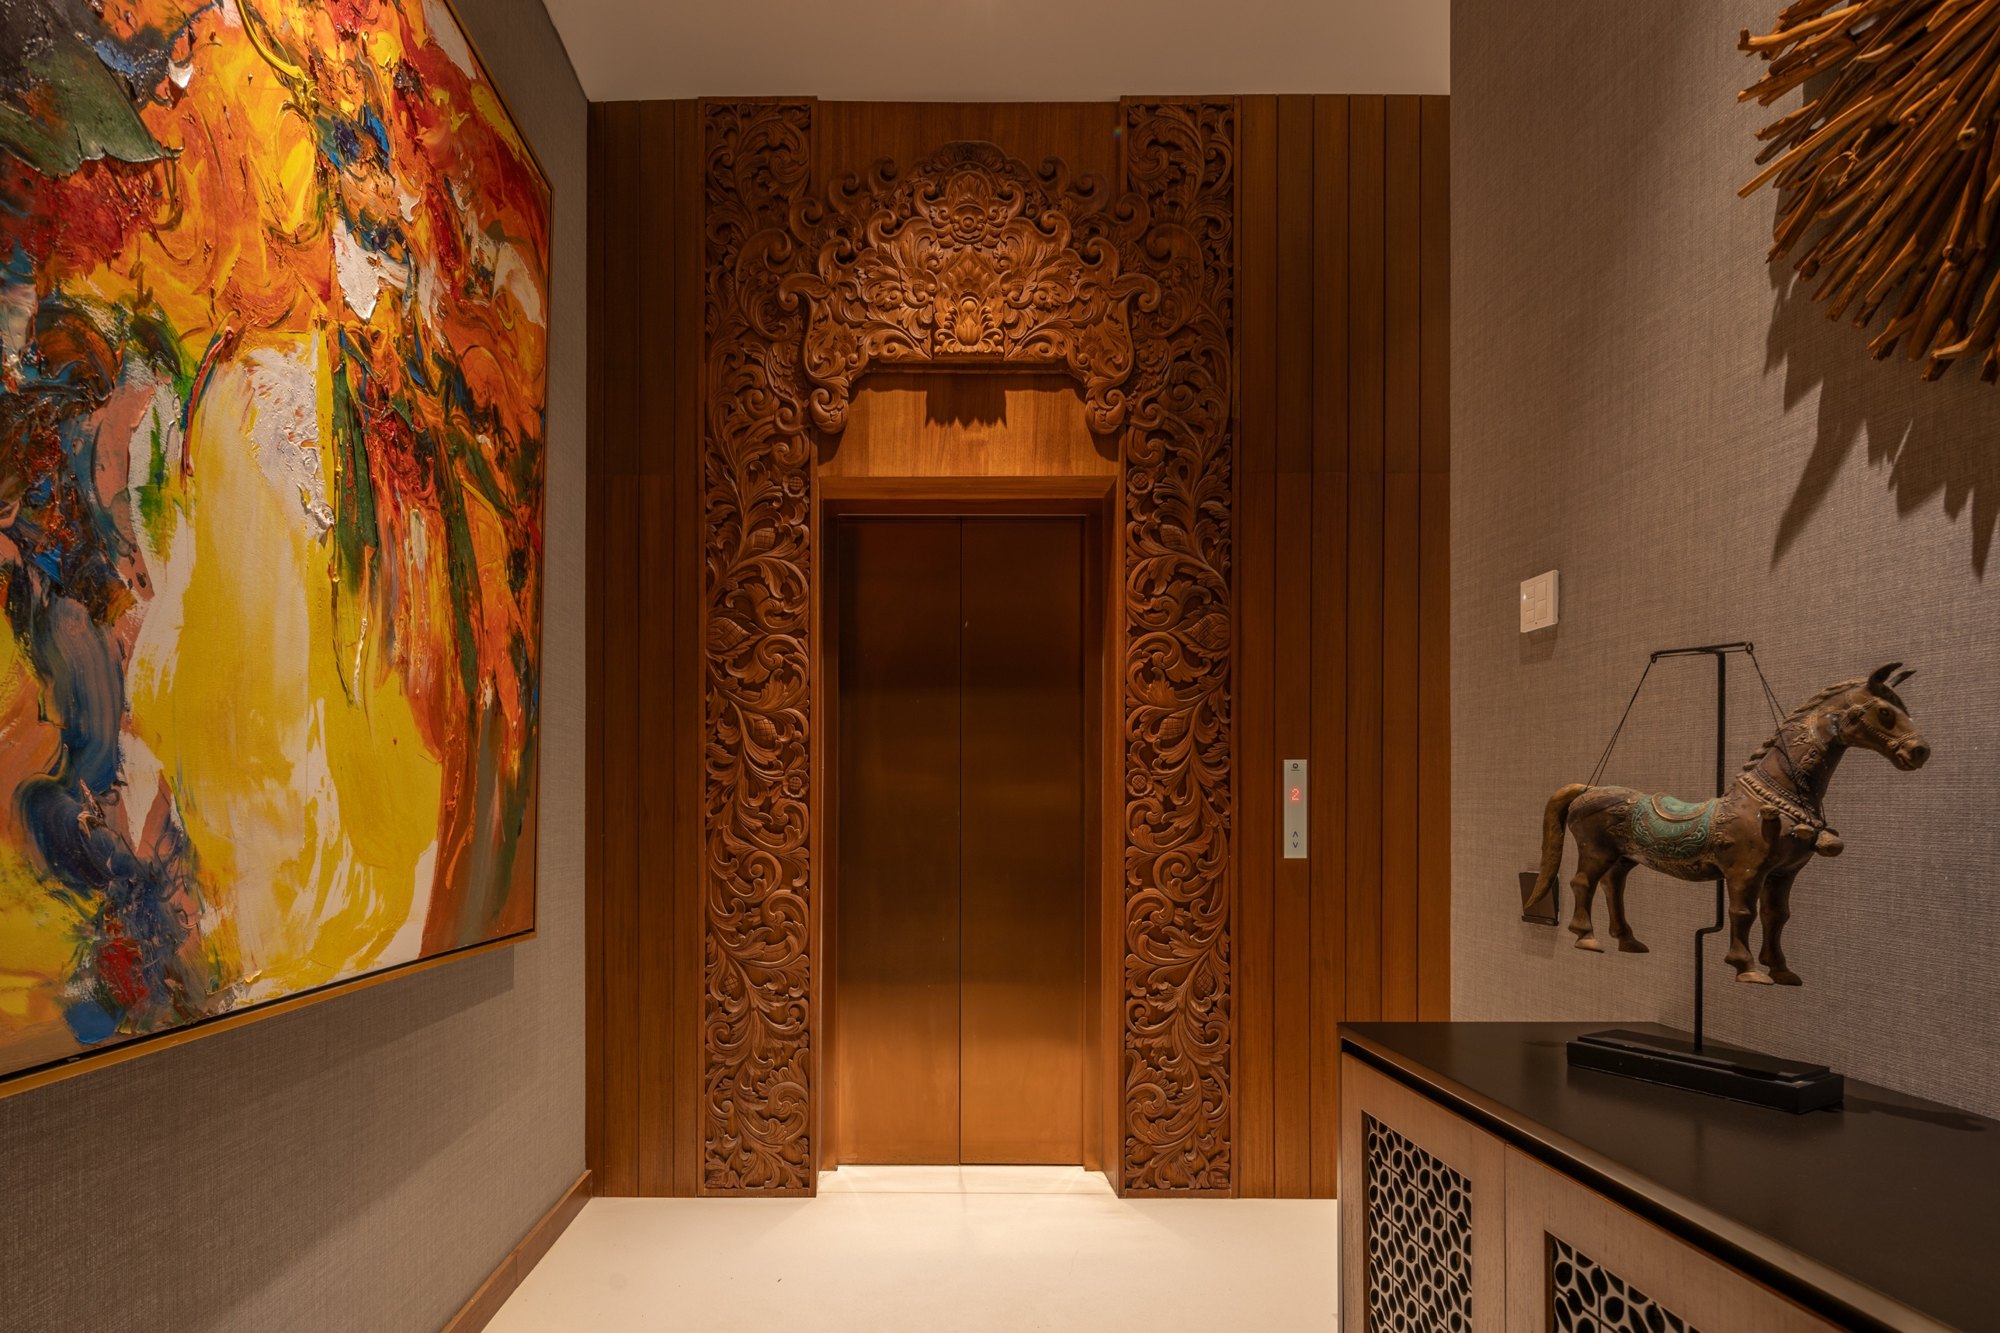
A lift connects the first three floors, including access from the car entrance.
The rooms
Seven bedrooms
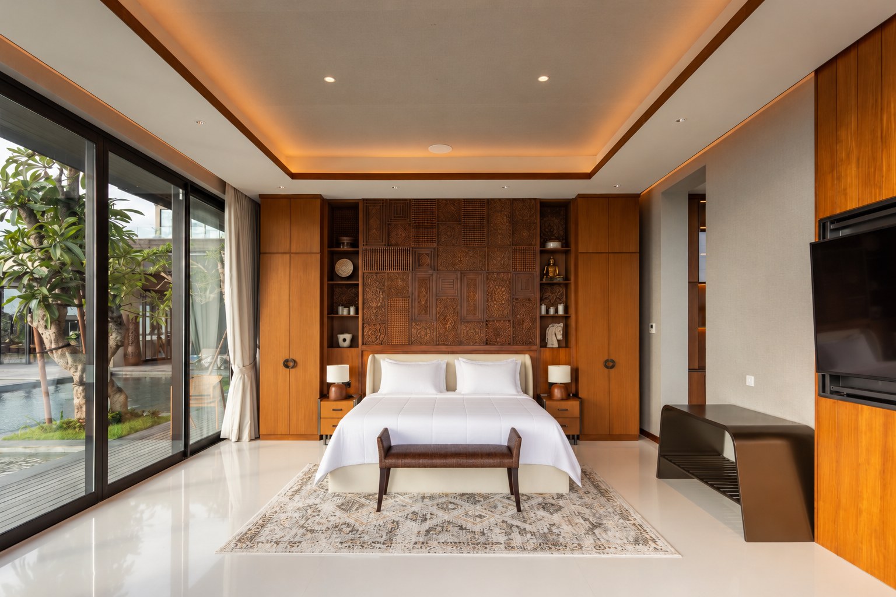
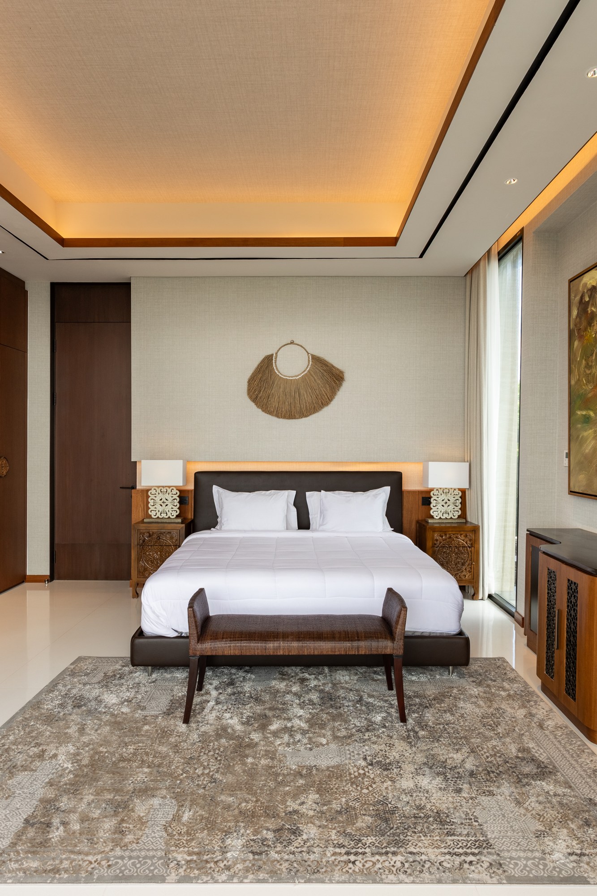
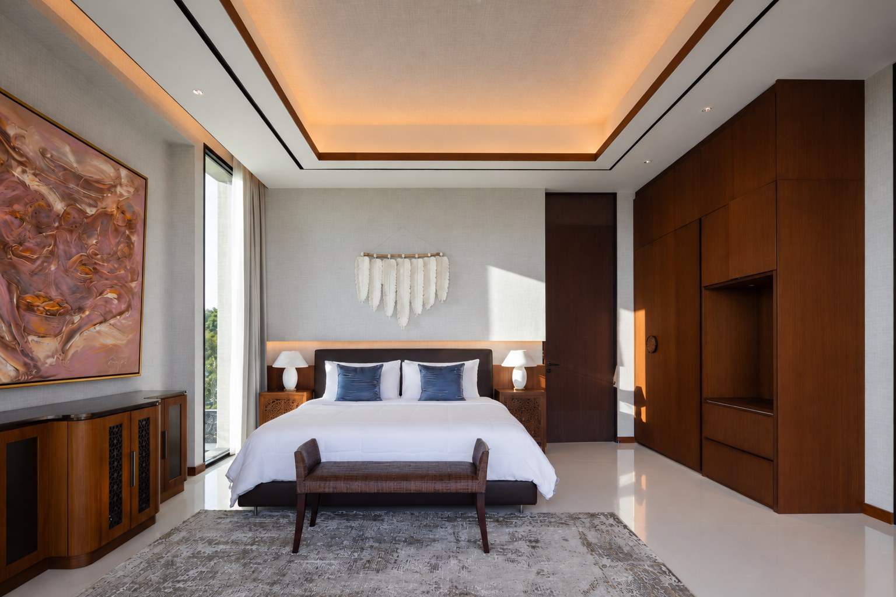
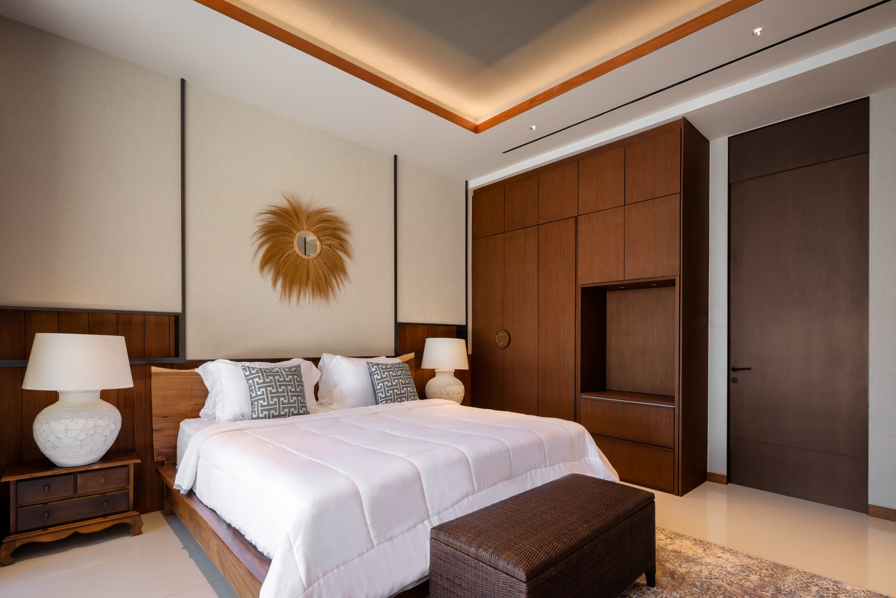
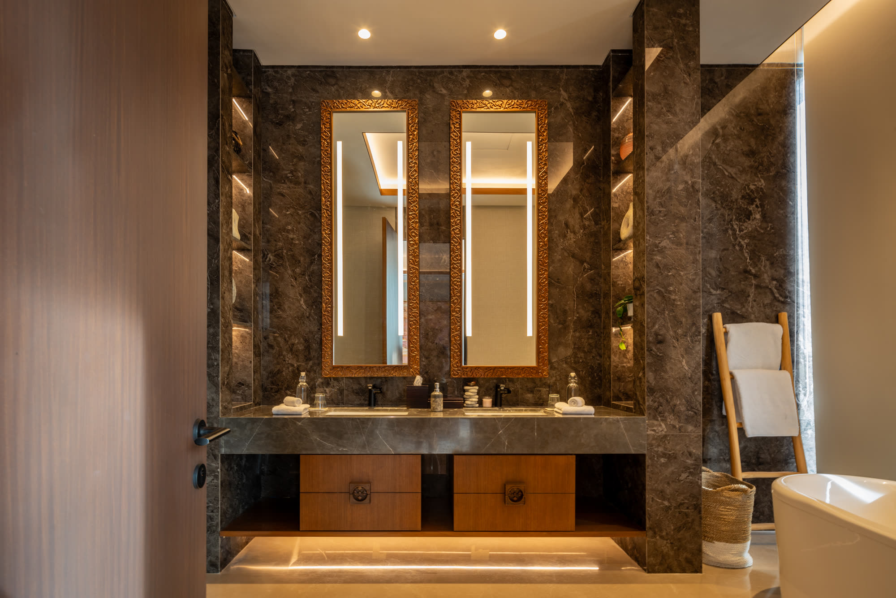
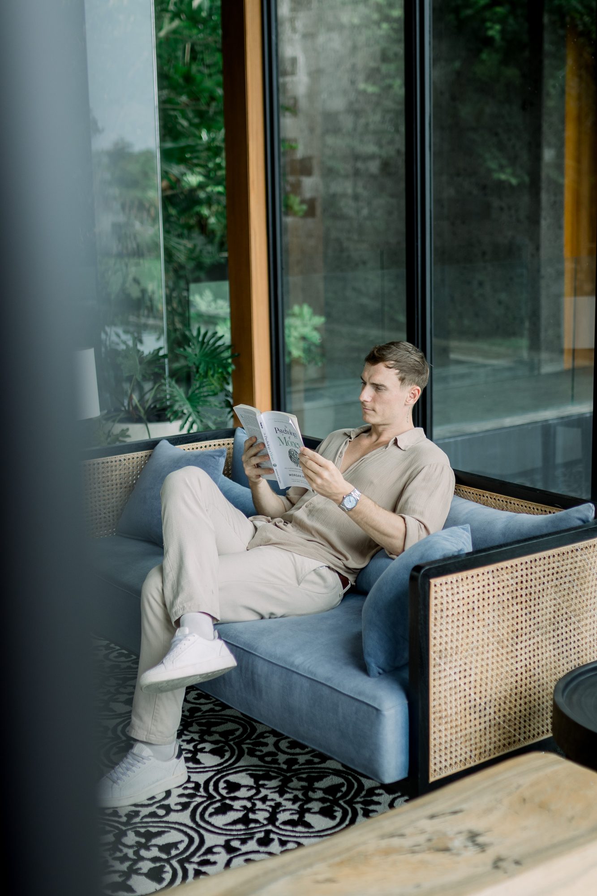
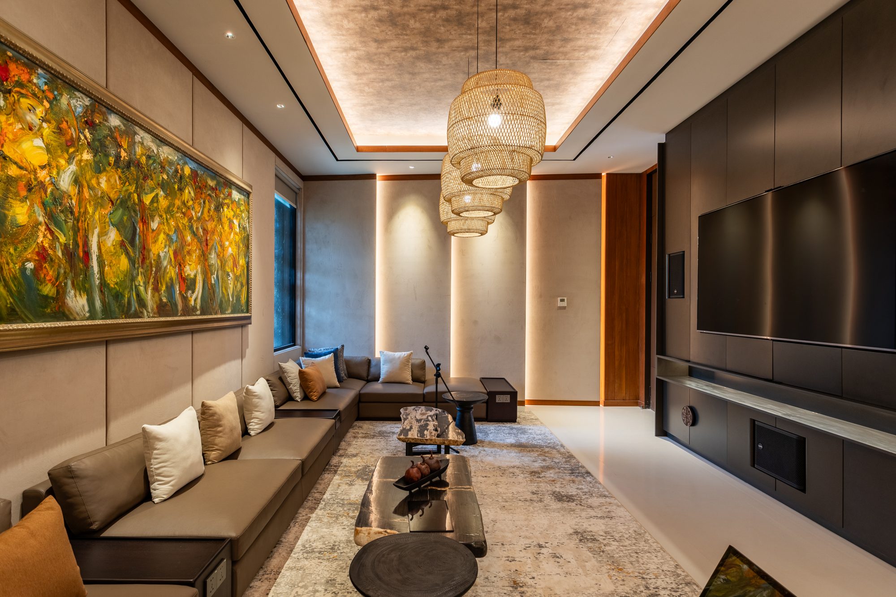
Every room has a pool or ocean view, an ensuite bathroom, warm ceramic floors, taupe linen walls, woven rugs and modern teak furniture.
Master Bedrooms 1 & 2
- Next to the main pool, overlooking the pool and dining area
- The villa's largest rooms, entered from the pool deck through sliding glass doors
- Warm ceramic floors, taupe linen walls, woven rugs, modern teak furniture and a modern Javanese painting
- 65-inch TV that swings out from the wall for viewing from the bed
- Teak-lined passage to a dressing area with ample storage and a safe
- Ensuite with a glass wall onto a private, secure garden and a free-standing antique-style bath; curtains and mood lighting for privacy
Ocean View 1 & 2
- Two identical rooms side by side on the uppermost floor (not accessible by lift)
- Spacious and light-filled, opening through sliding glass doors onto a large wooden deck
- Shared sea-view terrace overlooking the pool, fields and the ocean
- King-size bed against an intricately carved teak feature wall; smart TV
- Dressing area with hanging space, shelves and a personal safe
- Ensuite with stone vanity, double sinks, walk-in rain shower and a free-standing antique-style bath with stunning views
Guest Bedrooms 1 & 2
- In the pavilion closest to the main house, overlooking the outdoor dining space and pool
- King-size bed, two-seater bed bench, woven rugs and beige linen feature walls
- Long teak table with a writing desk and swivel chair
- 55-inch TV and drawer space to unpack
- Ensuite with linen walls, marble walk-in rain shower, free-standing bath and a separate glass-enclosed WC
Guest Bedroom 3
- At the end of the main building
- 35 square metres with stunning sea views and a terrace
- Ensuite with a walk-in rain shower
Your hosts
Thoughtfully cared for
A chef, a cook and butlers make every meal and every day effortless.
The experienceIncluded team
- Villa manager
- Chef
- Cook
- Butlers
- Concierge